This modern extension breaks away from the typical, 'stiff' layout of an old Georgian terrace house and uses bold shapes to create a playful contrast between solid, heavy materials and open, see-through spaces.
We have used a large, curved wooden wall to softens the move from the 'boxy' rooms of the original house into the wide-open garden area. The deep, timber-lined window seat wraps around the corner glass, creating a cozy spot to relax right at the garden’s edge. Because the glass corners meet without a support, the garden feels more like part of the room.
We have designed a shower room behind tall, frosted glass right next to the garden. This lets you experience the colors and light of the garden while you wash, in a daring and unexpected way.



A timber-lined garden extension designed as a warm and light-filled retreat.
the walnut house

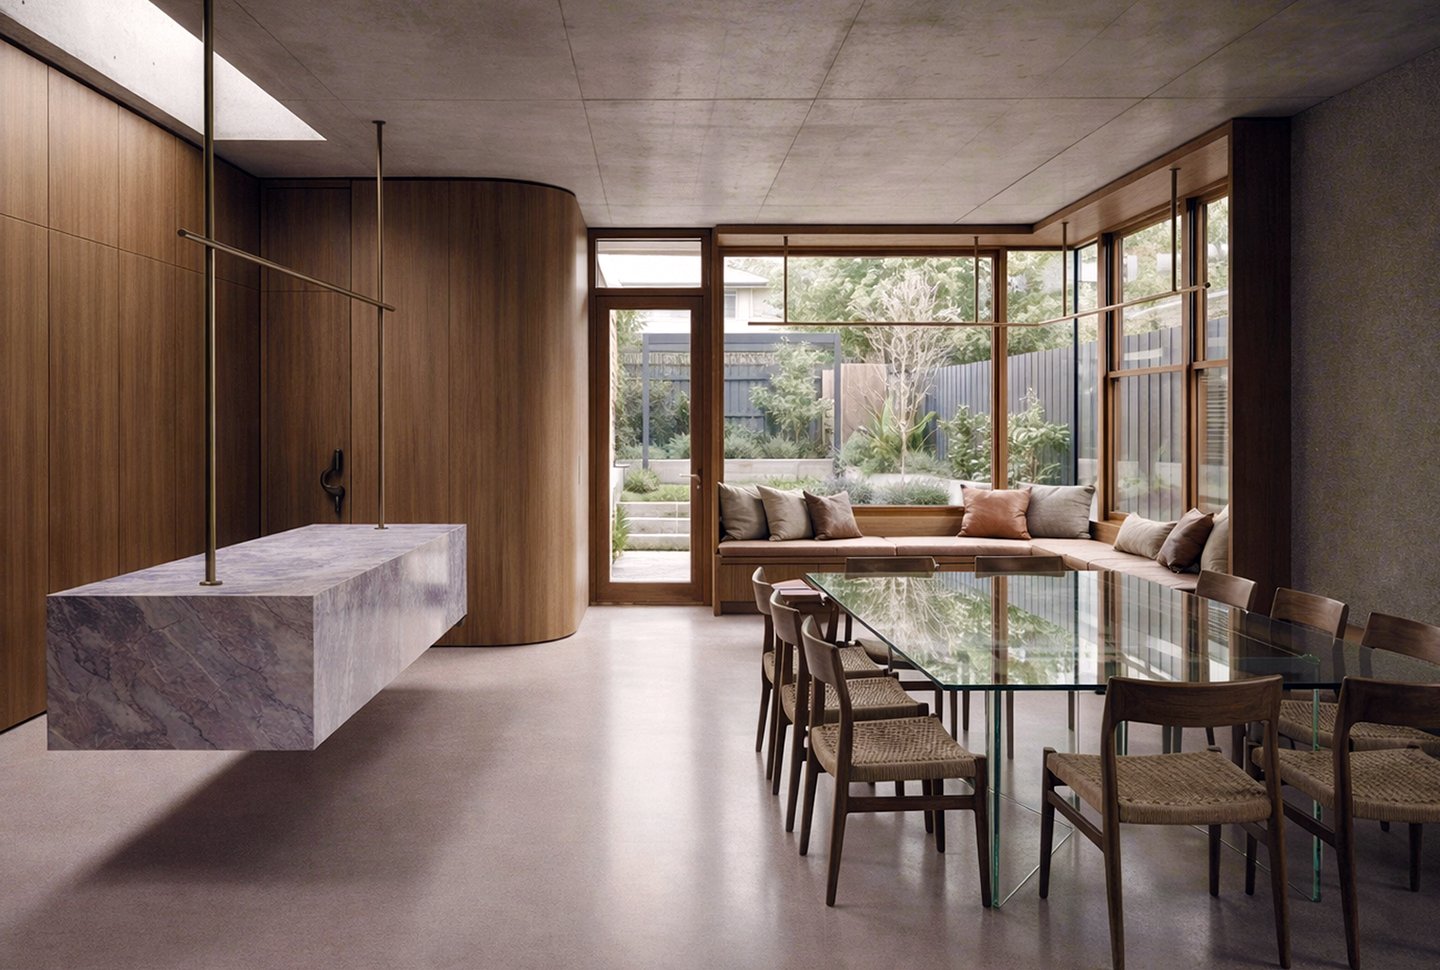

The stone kitchen island is designed to appear as though it is floating, supported by slender brass rods and illuminated from above by a rooflight. Positioned at the heart of the room, it becomes a sculptural focal point while keeping the floor visually clear and preserving uninterrupted views along the full length and width of the space.
All kitchen appliances are concealed behind integrated cabinetry, allowing the room to retain a calm and uncluttered character. The dining area is arranged around a built-in banquette, creating a comfortable place to sit, gather and enjoy the light, openness and connection to the garden.
If you want to discuss your project get in touch on:
m: 07726 102 150
e: enquiries@forestfoxarchitects.com
or simply book a free in person site visit by clicking here
Opening Hours: 8:30am - 17:30pm
Selected project types
Services
Contact details