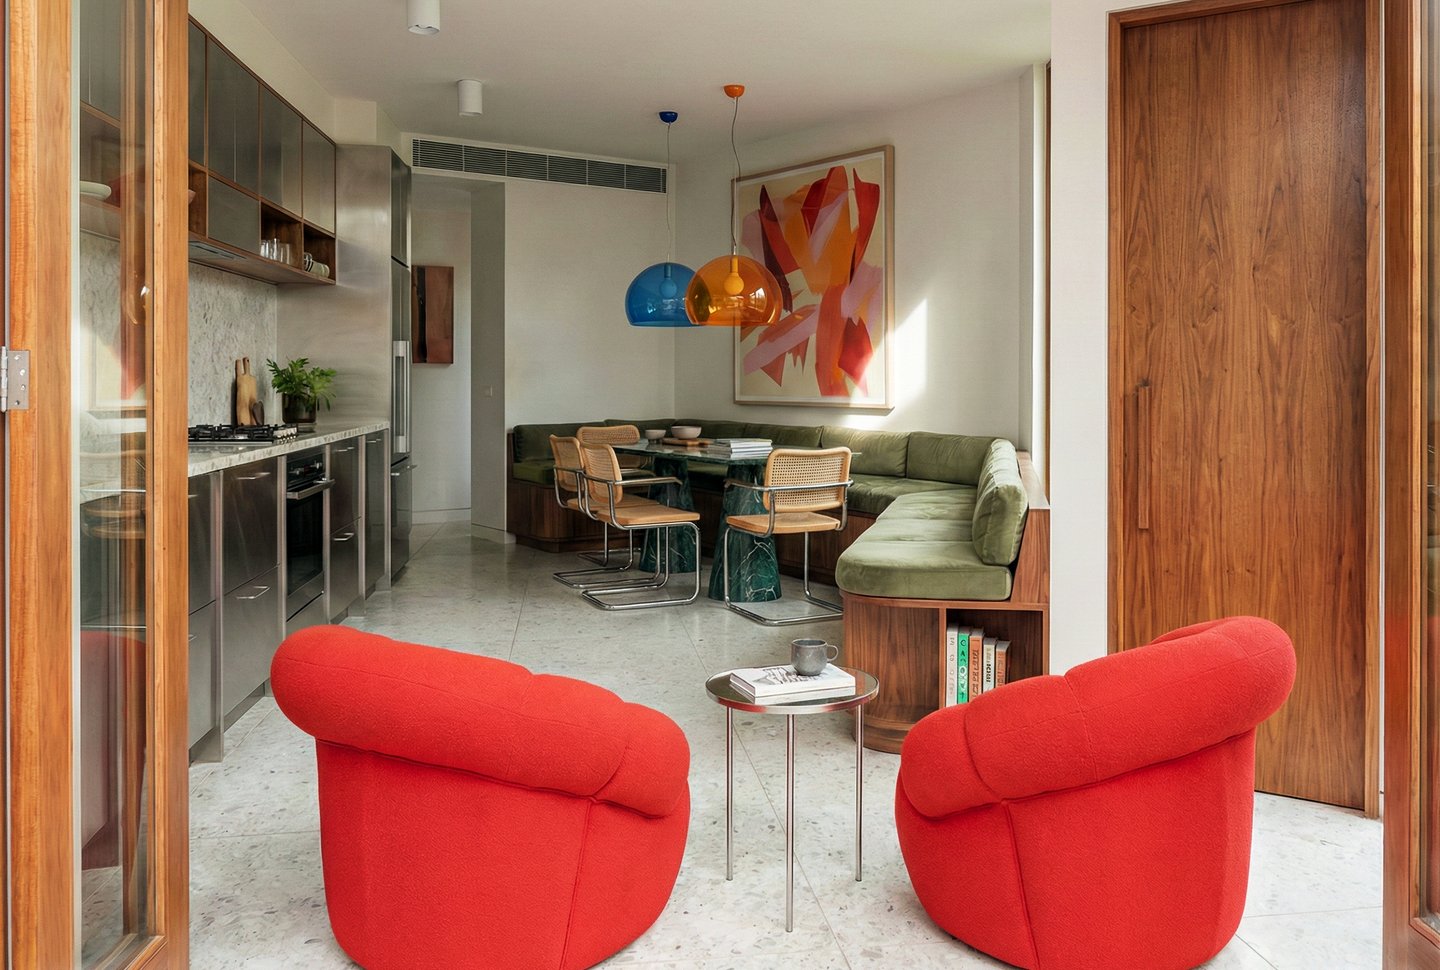
For this project, we reworked the rear of a narrow Victorian terrace to create a more tailored and expressive domestic interior. The limited linear space of the outrigger is used intelligently through integrated storage, built-in seating and carefully defined living zones. The design supports the practical demands of everyday life while encouraging a more considered way of inhabiting the home, where display, conversation and comfort all have a place.
Walnut joinery, stone surfaces and bold accents give the interior warmth and character. Two new openings, carefully inserted within a newly designed niche, improve access to the garden while creating stronger visual connections between inside and outside.
The result is polished but personal: a home that feels collected rather than crowded, and luxurious not through scale, but through the care, purpose and atmosphere of every element.



A minimal intervention within the existing outrigger envelope creates a compact but richly layered Victorian home, shaped by colour, natural light and carefully designed bespoke joinery.
the banquette house



If you want to discuss your project get in touch on:
m: 07726 102 150
e: enquiries@forestfoxarchitects.com
or simply book a free in person site visit by clicking here
Opening Hours: 8:30am - 17:30pm
Selected project types
Services
Contact details