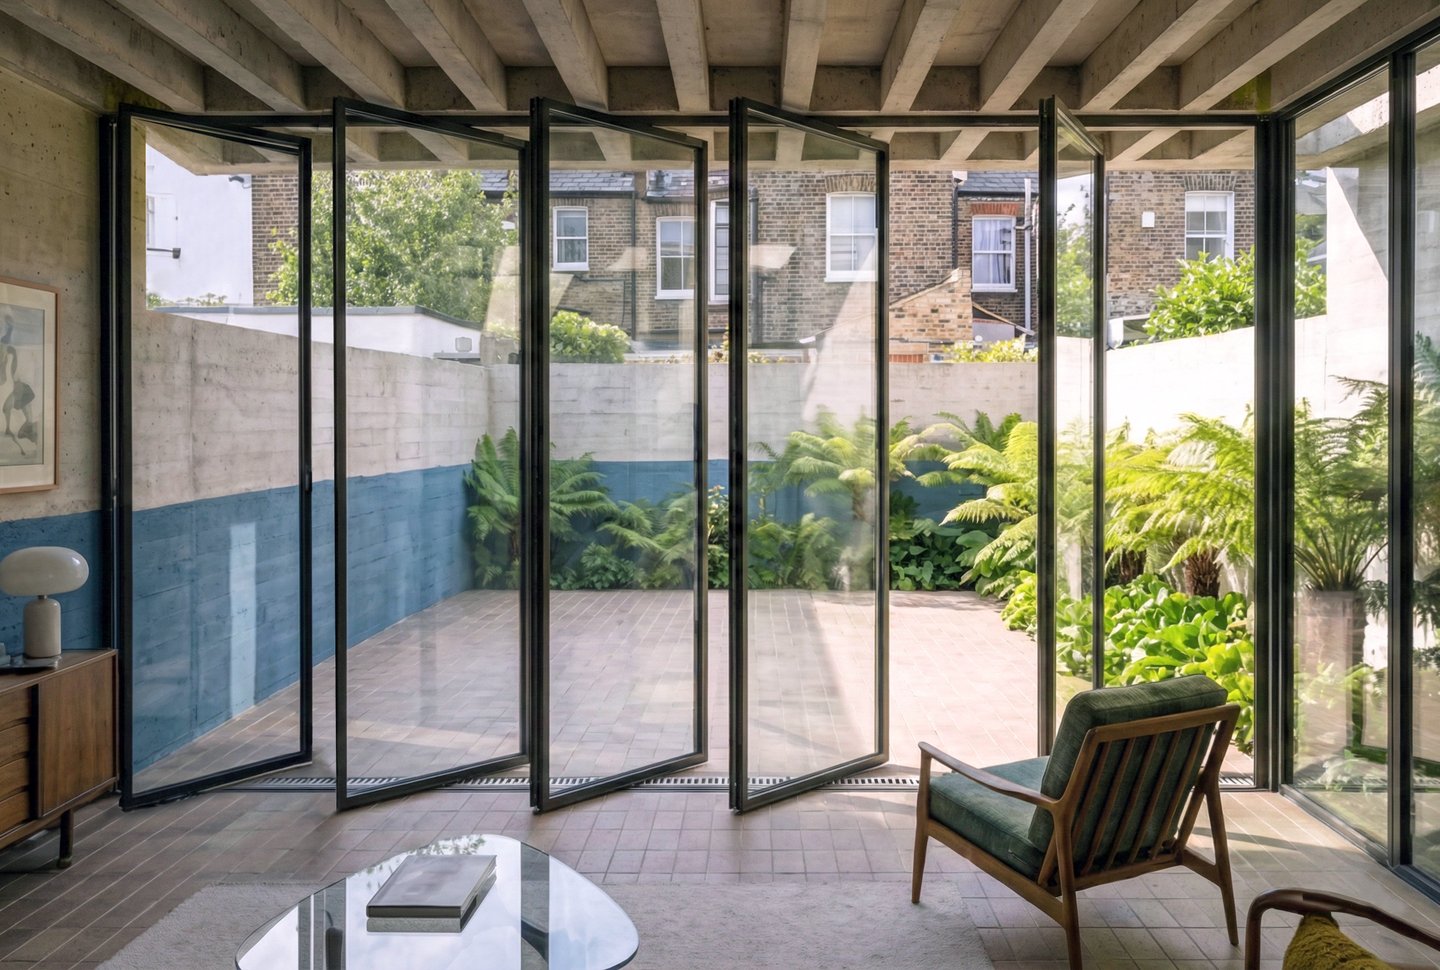
This project introduces a bold new garden room beneath a deep roof canopy, creating a strong sense of shelter and enclosure at the edge of the garden. The design is conceived as an adaptable space, able to change in use and atmosphere throughout the day and across the seasons. Large glazed pivot doors allow it to shift effortlessly from protected interior to open pavilion.
The connection between inside and outside is strengthened by walls treated as continuous graphic surfaces, extending beyond the enclosure and visually drawing the room into the garden.
Although the architectural language is robust, the planning is carefully attuned to everyday life, allowing the space to feel both dramatic and practical. Depth, shelter and controlled openness create a heightened spatial experience, while a disciplined material palette keeps the intervention calm and coherent. The result is a confident response to both site and brief, creating a distinctive sense of place through proportion, atmosphere and spatial drama.
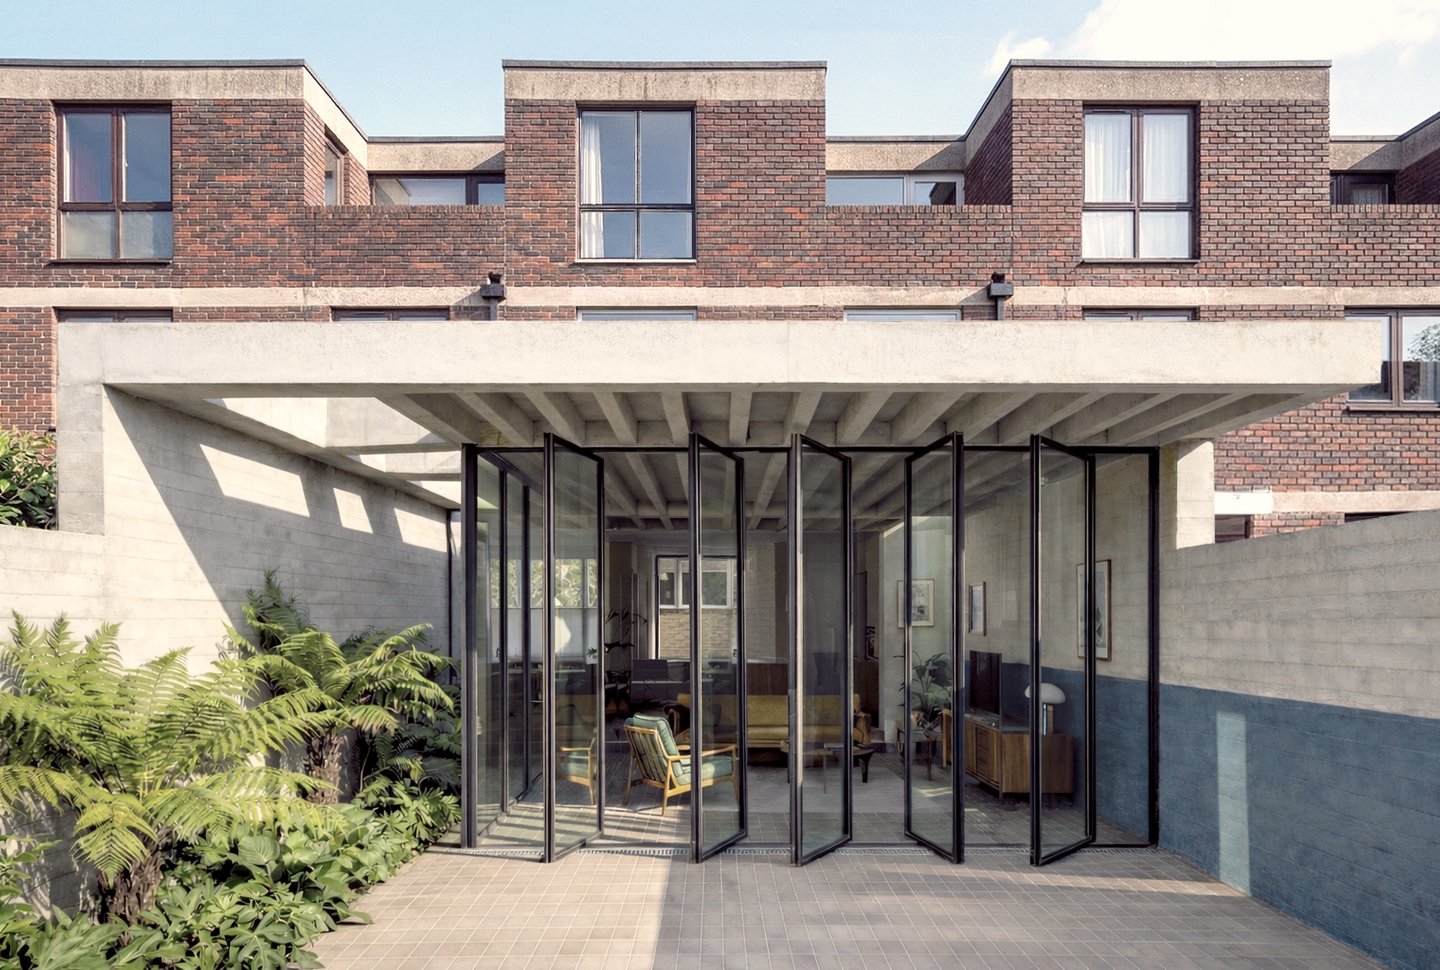
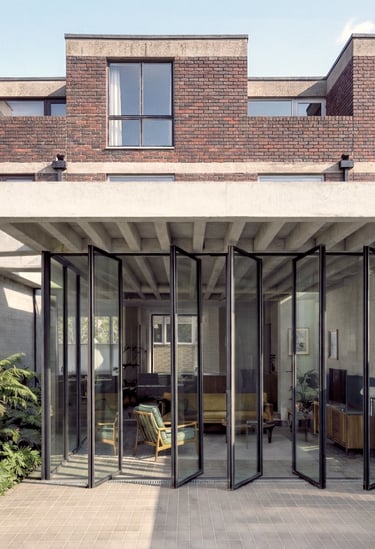
A dramatic rear garden extension of a 1970's house that balances weighty materials, open plan space and moving parts to create a play full and stylish London home.
the pivot doors house





If you want to discuss your project get in touch on:
m: 07726 102 150
e: enquiries@forestfoxarchitects.com
or simply book a free in person site visit by clicking here
Opening Hours: 8:30am - 17:30pm
Selected project types
Services
Contact details